Curated project
1 viewBright balance
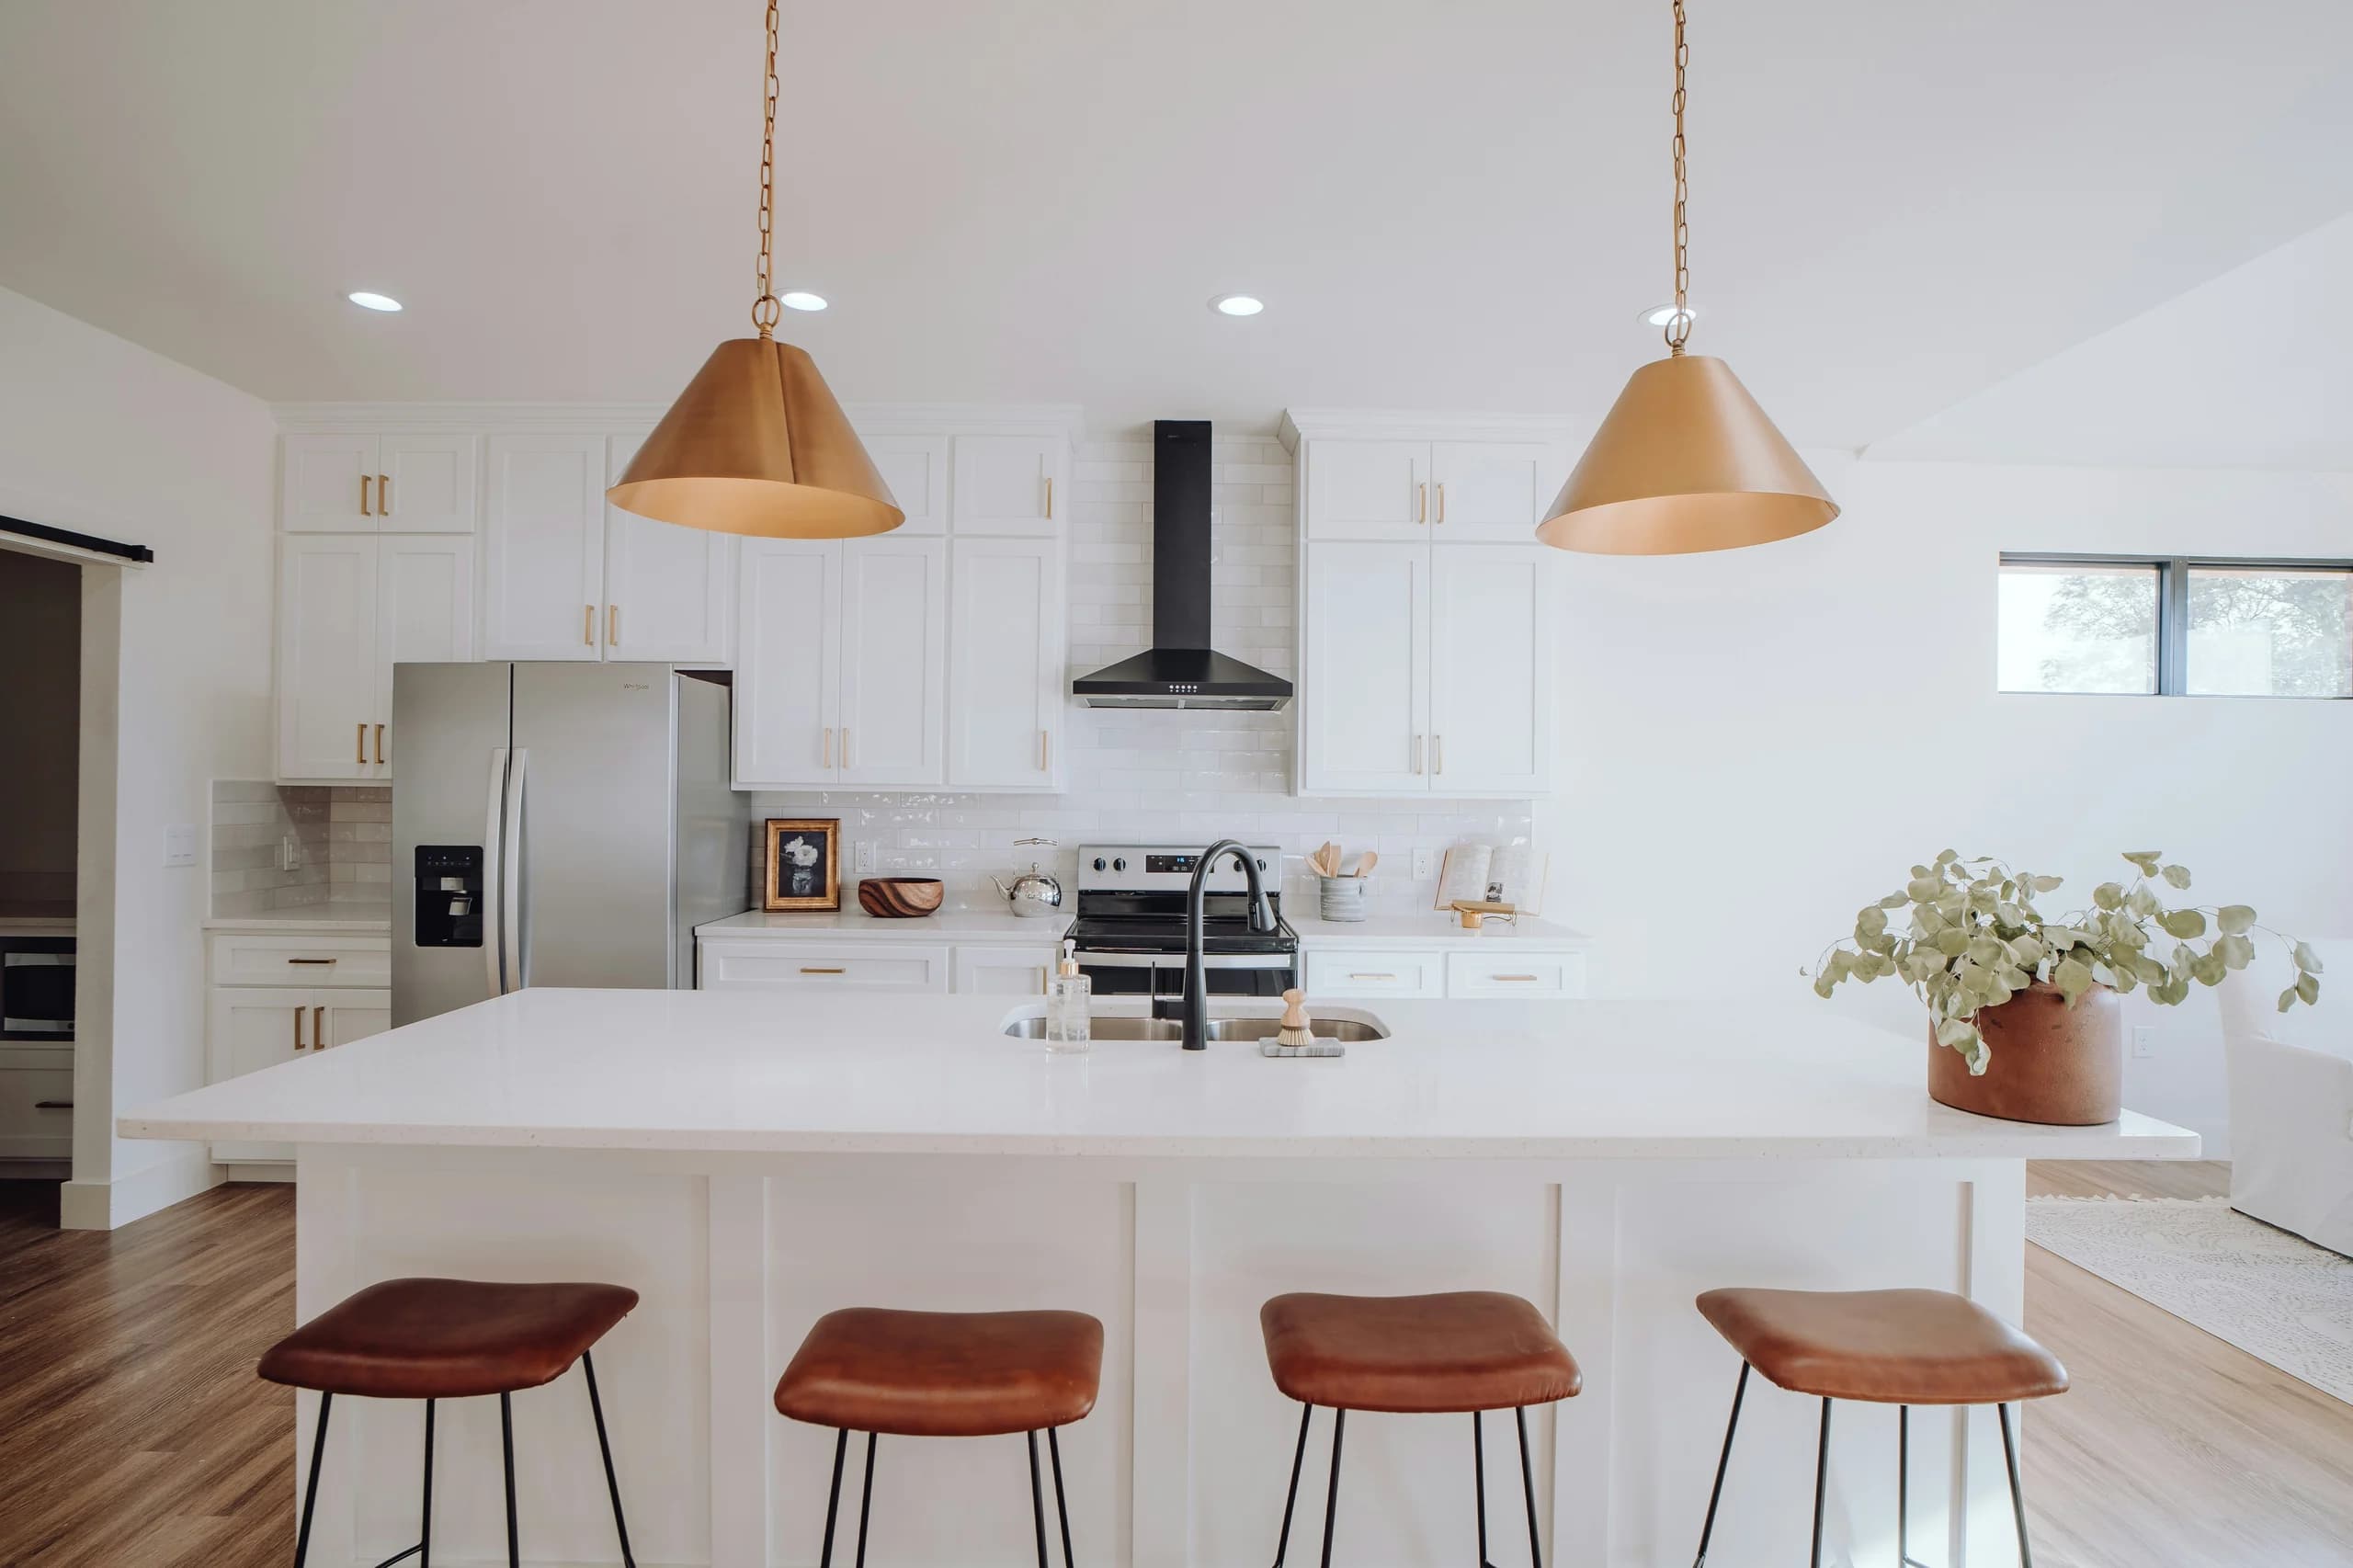
Pale cabinetry, a generous island and warm pendant lights make a bright setting for everyday cooking and conversation.
 Loading image…
The thinking behind the room
Choose a detail to find its number in the photo and explore the thinking behind it.
Give preparation and gathering their place
The island combines a sink, work surface and stools. Plan preparation space, services and the route behind seated guests together.
Explore KitchenWhat would make this room yours?
Bring the details you like, a few measurements and your priorities. We’ll help you connect the ideas.
Book a consultationDifferent spaces. More possibilities.
Find your kitchen inspiration
Choose a project to explore its details. Each collection of views stays together.
- Curated project
Bright balance
1 viewPale cabinetry, a generous island and warm pendant lights make a bright setting for everyday cooking and conversation.
Island kitchen · Pale cabinetry · Warm lighting
Currently viewing 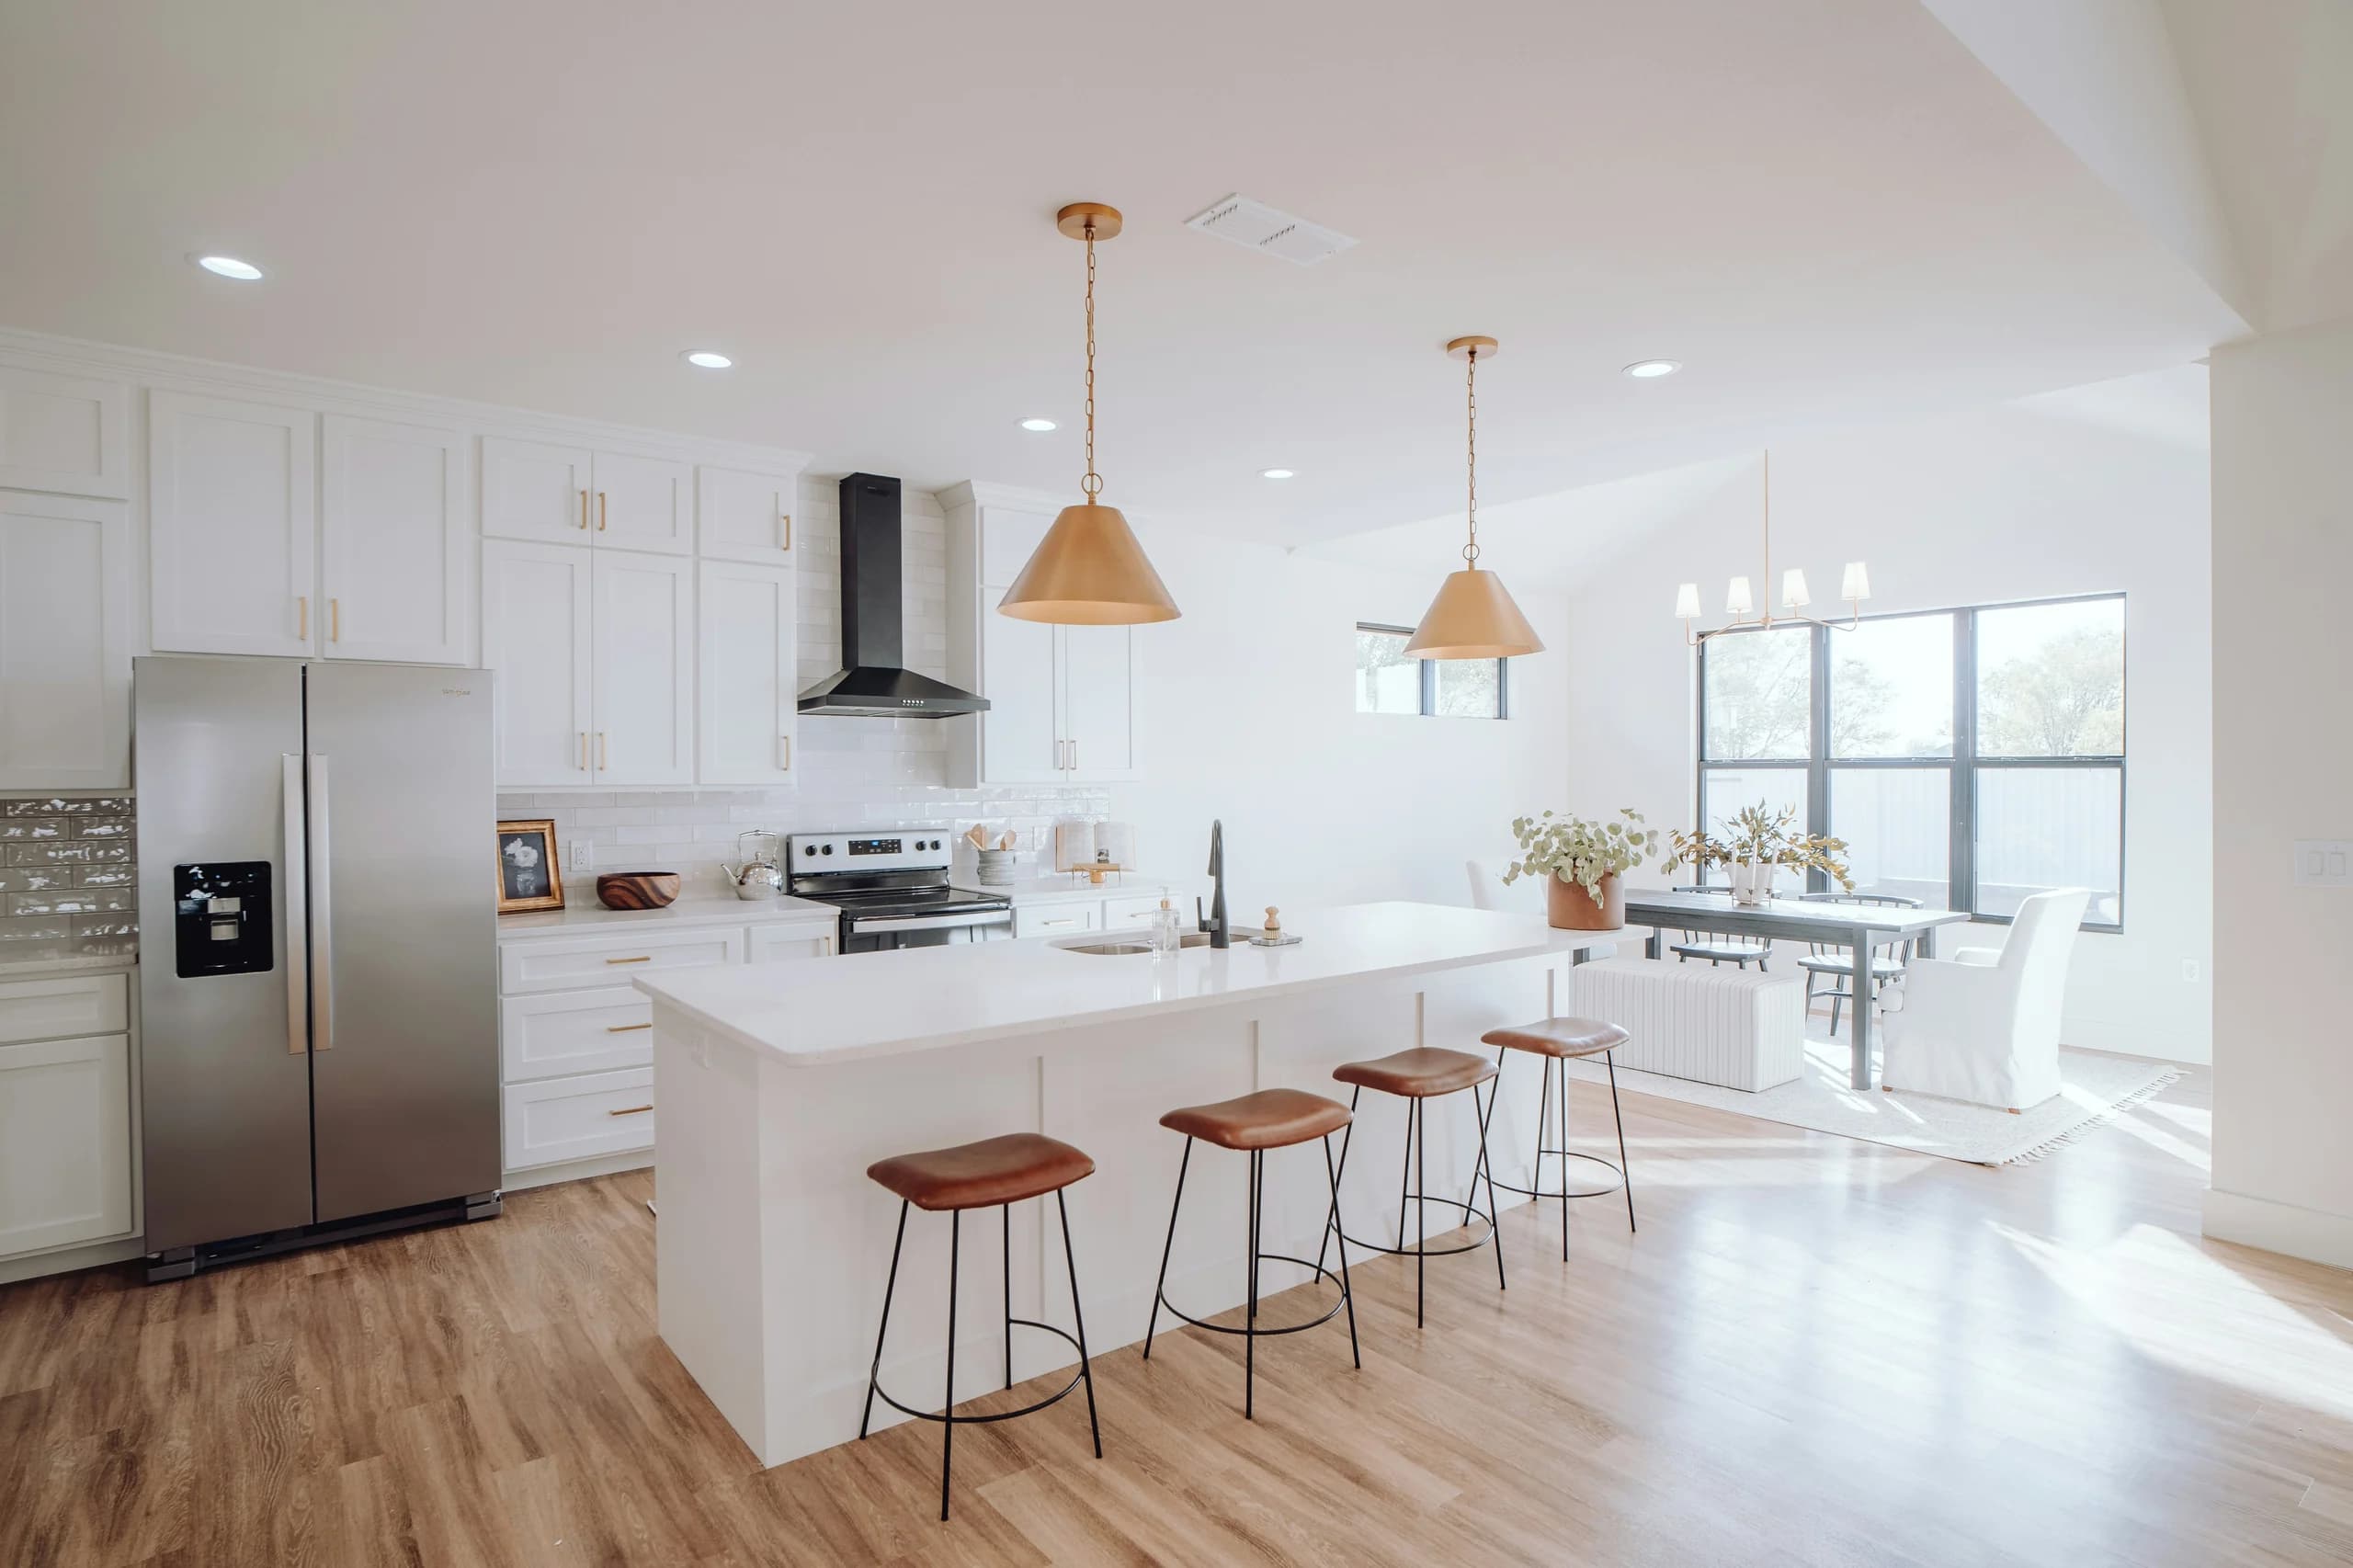 Curated project
Gather in the light
1 viewA long breakfast island and a nearby dining area create a natural transition from cooking to sharing a meal.
Breakfast seating · Kitchen & dining · Daylight
View project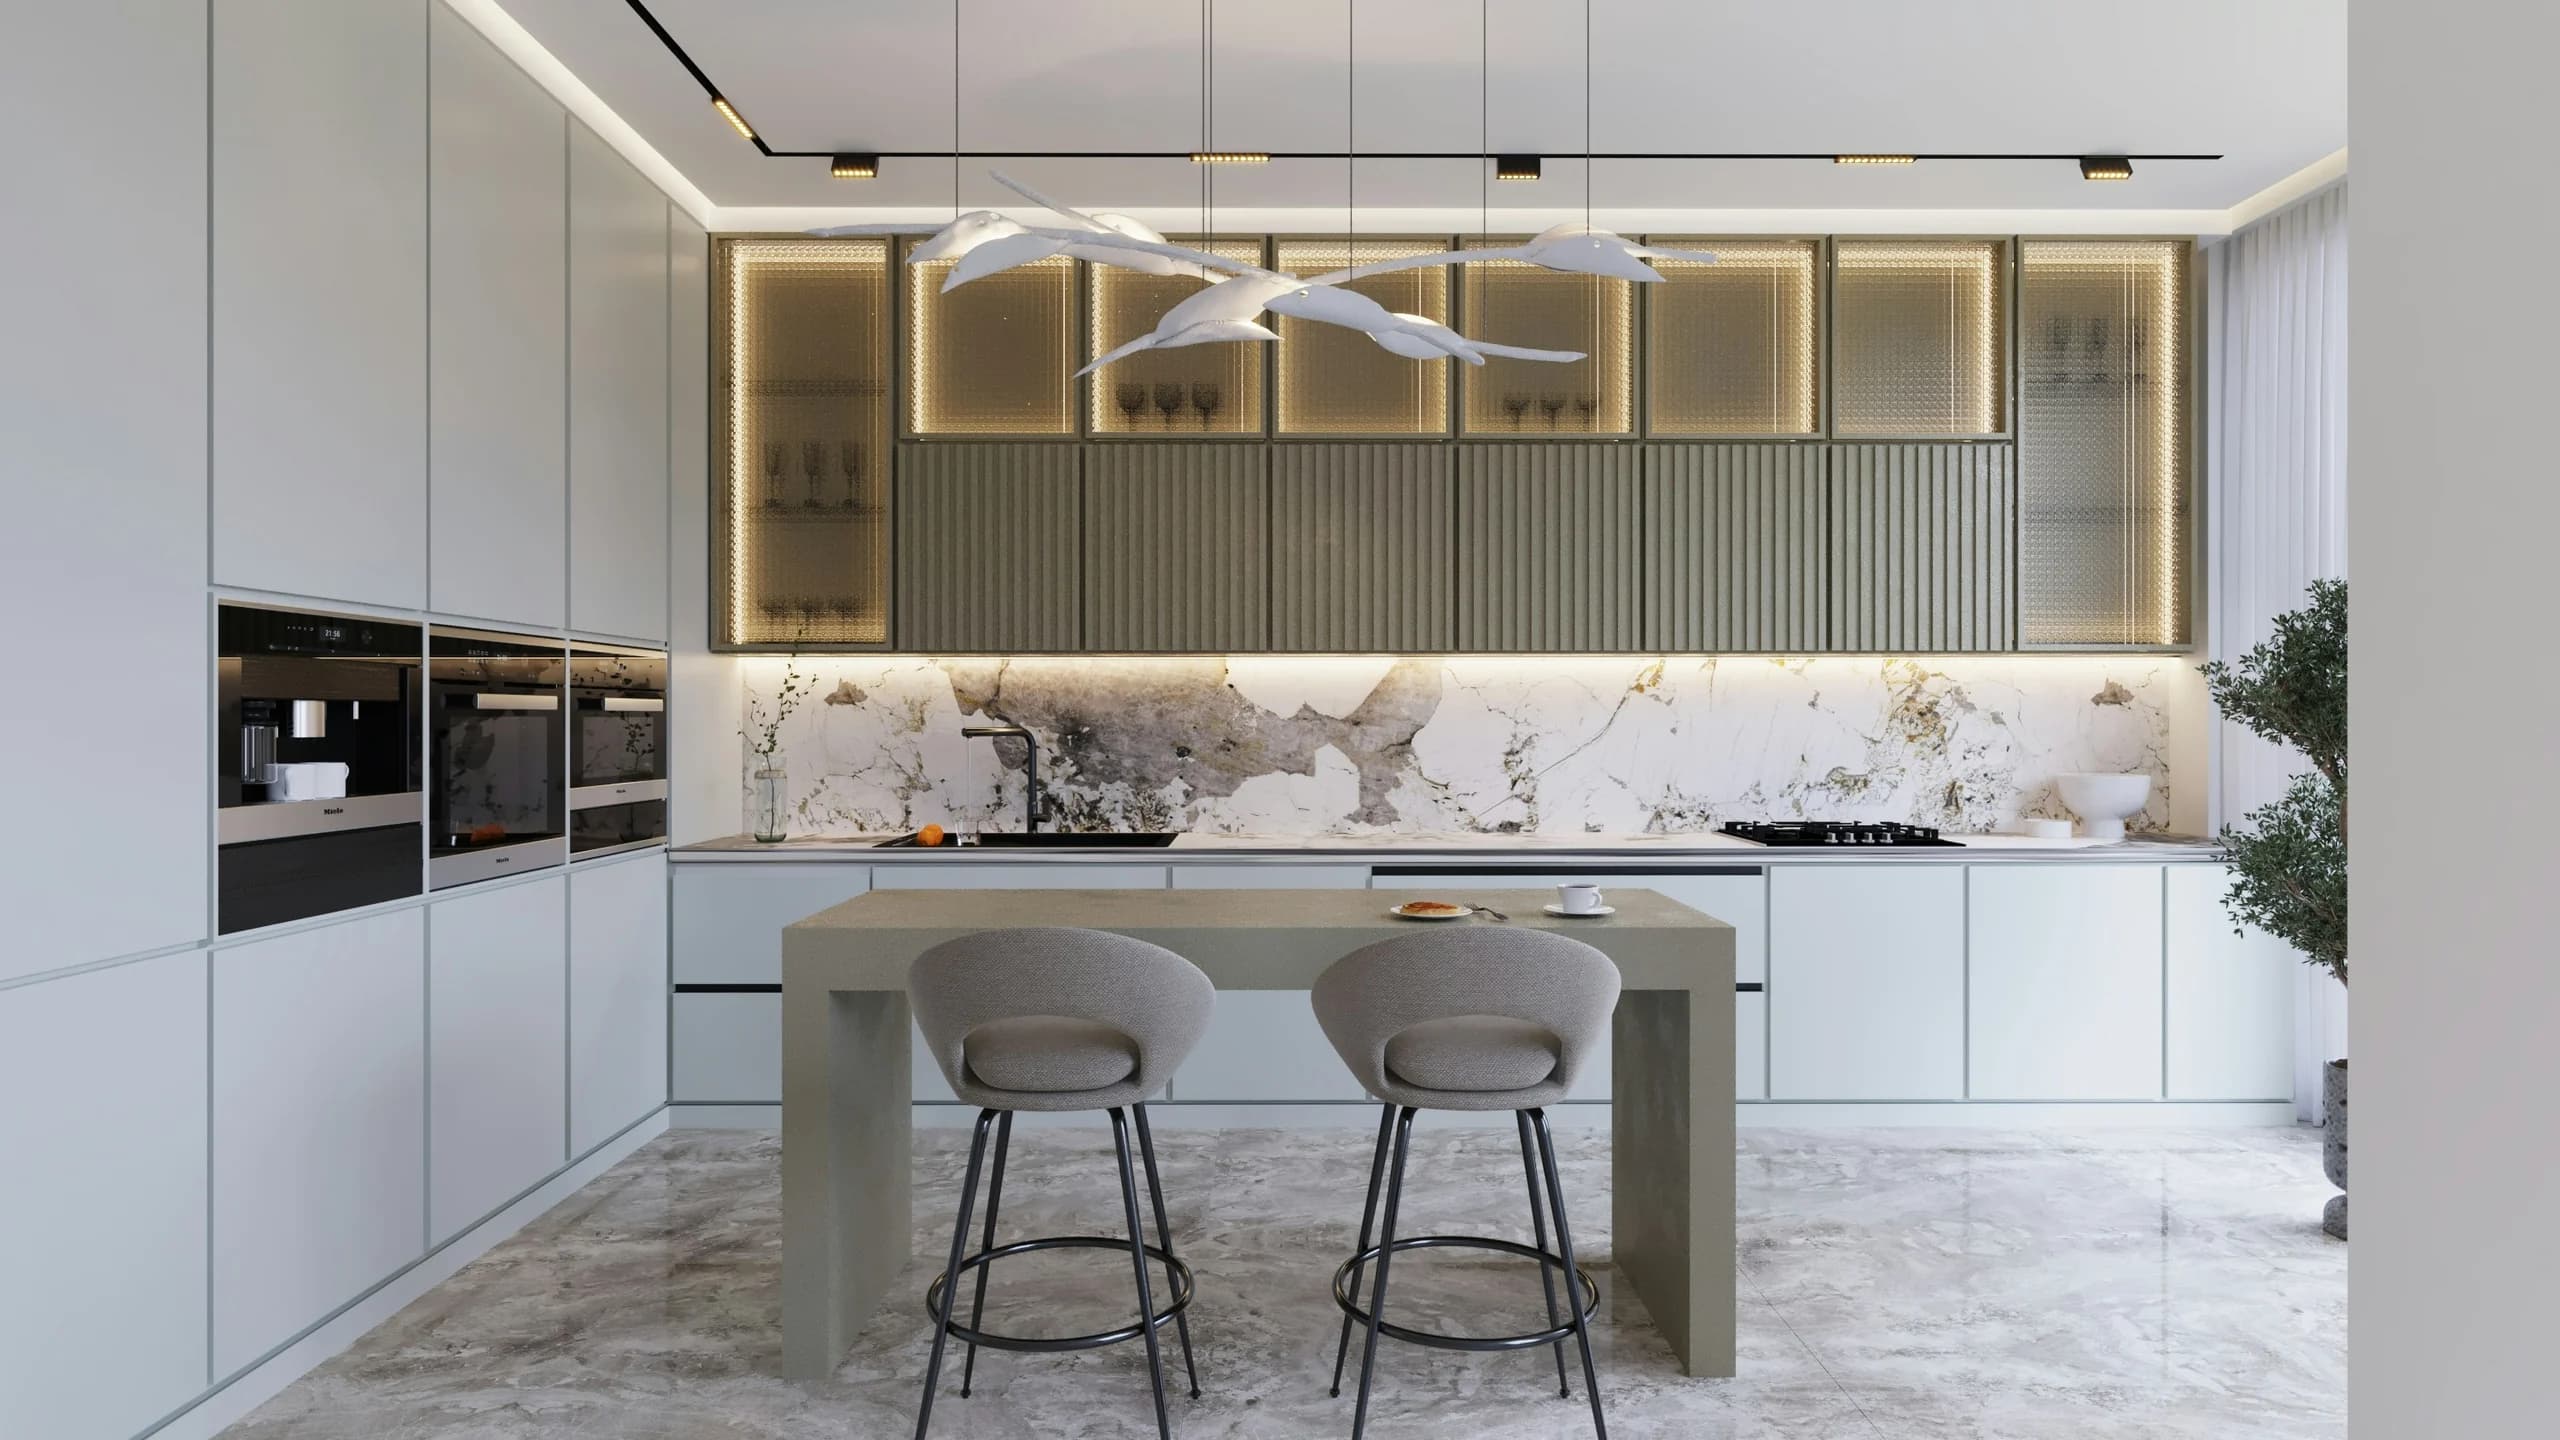
Sculpted & layered
1 viewTextured cabinetry, a striking splashback and sculptural lighting add depth to a clean kitchen layout.
Textured fronts · Feature splashback · Sculptural lighting
View project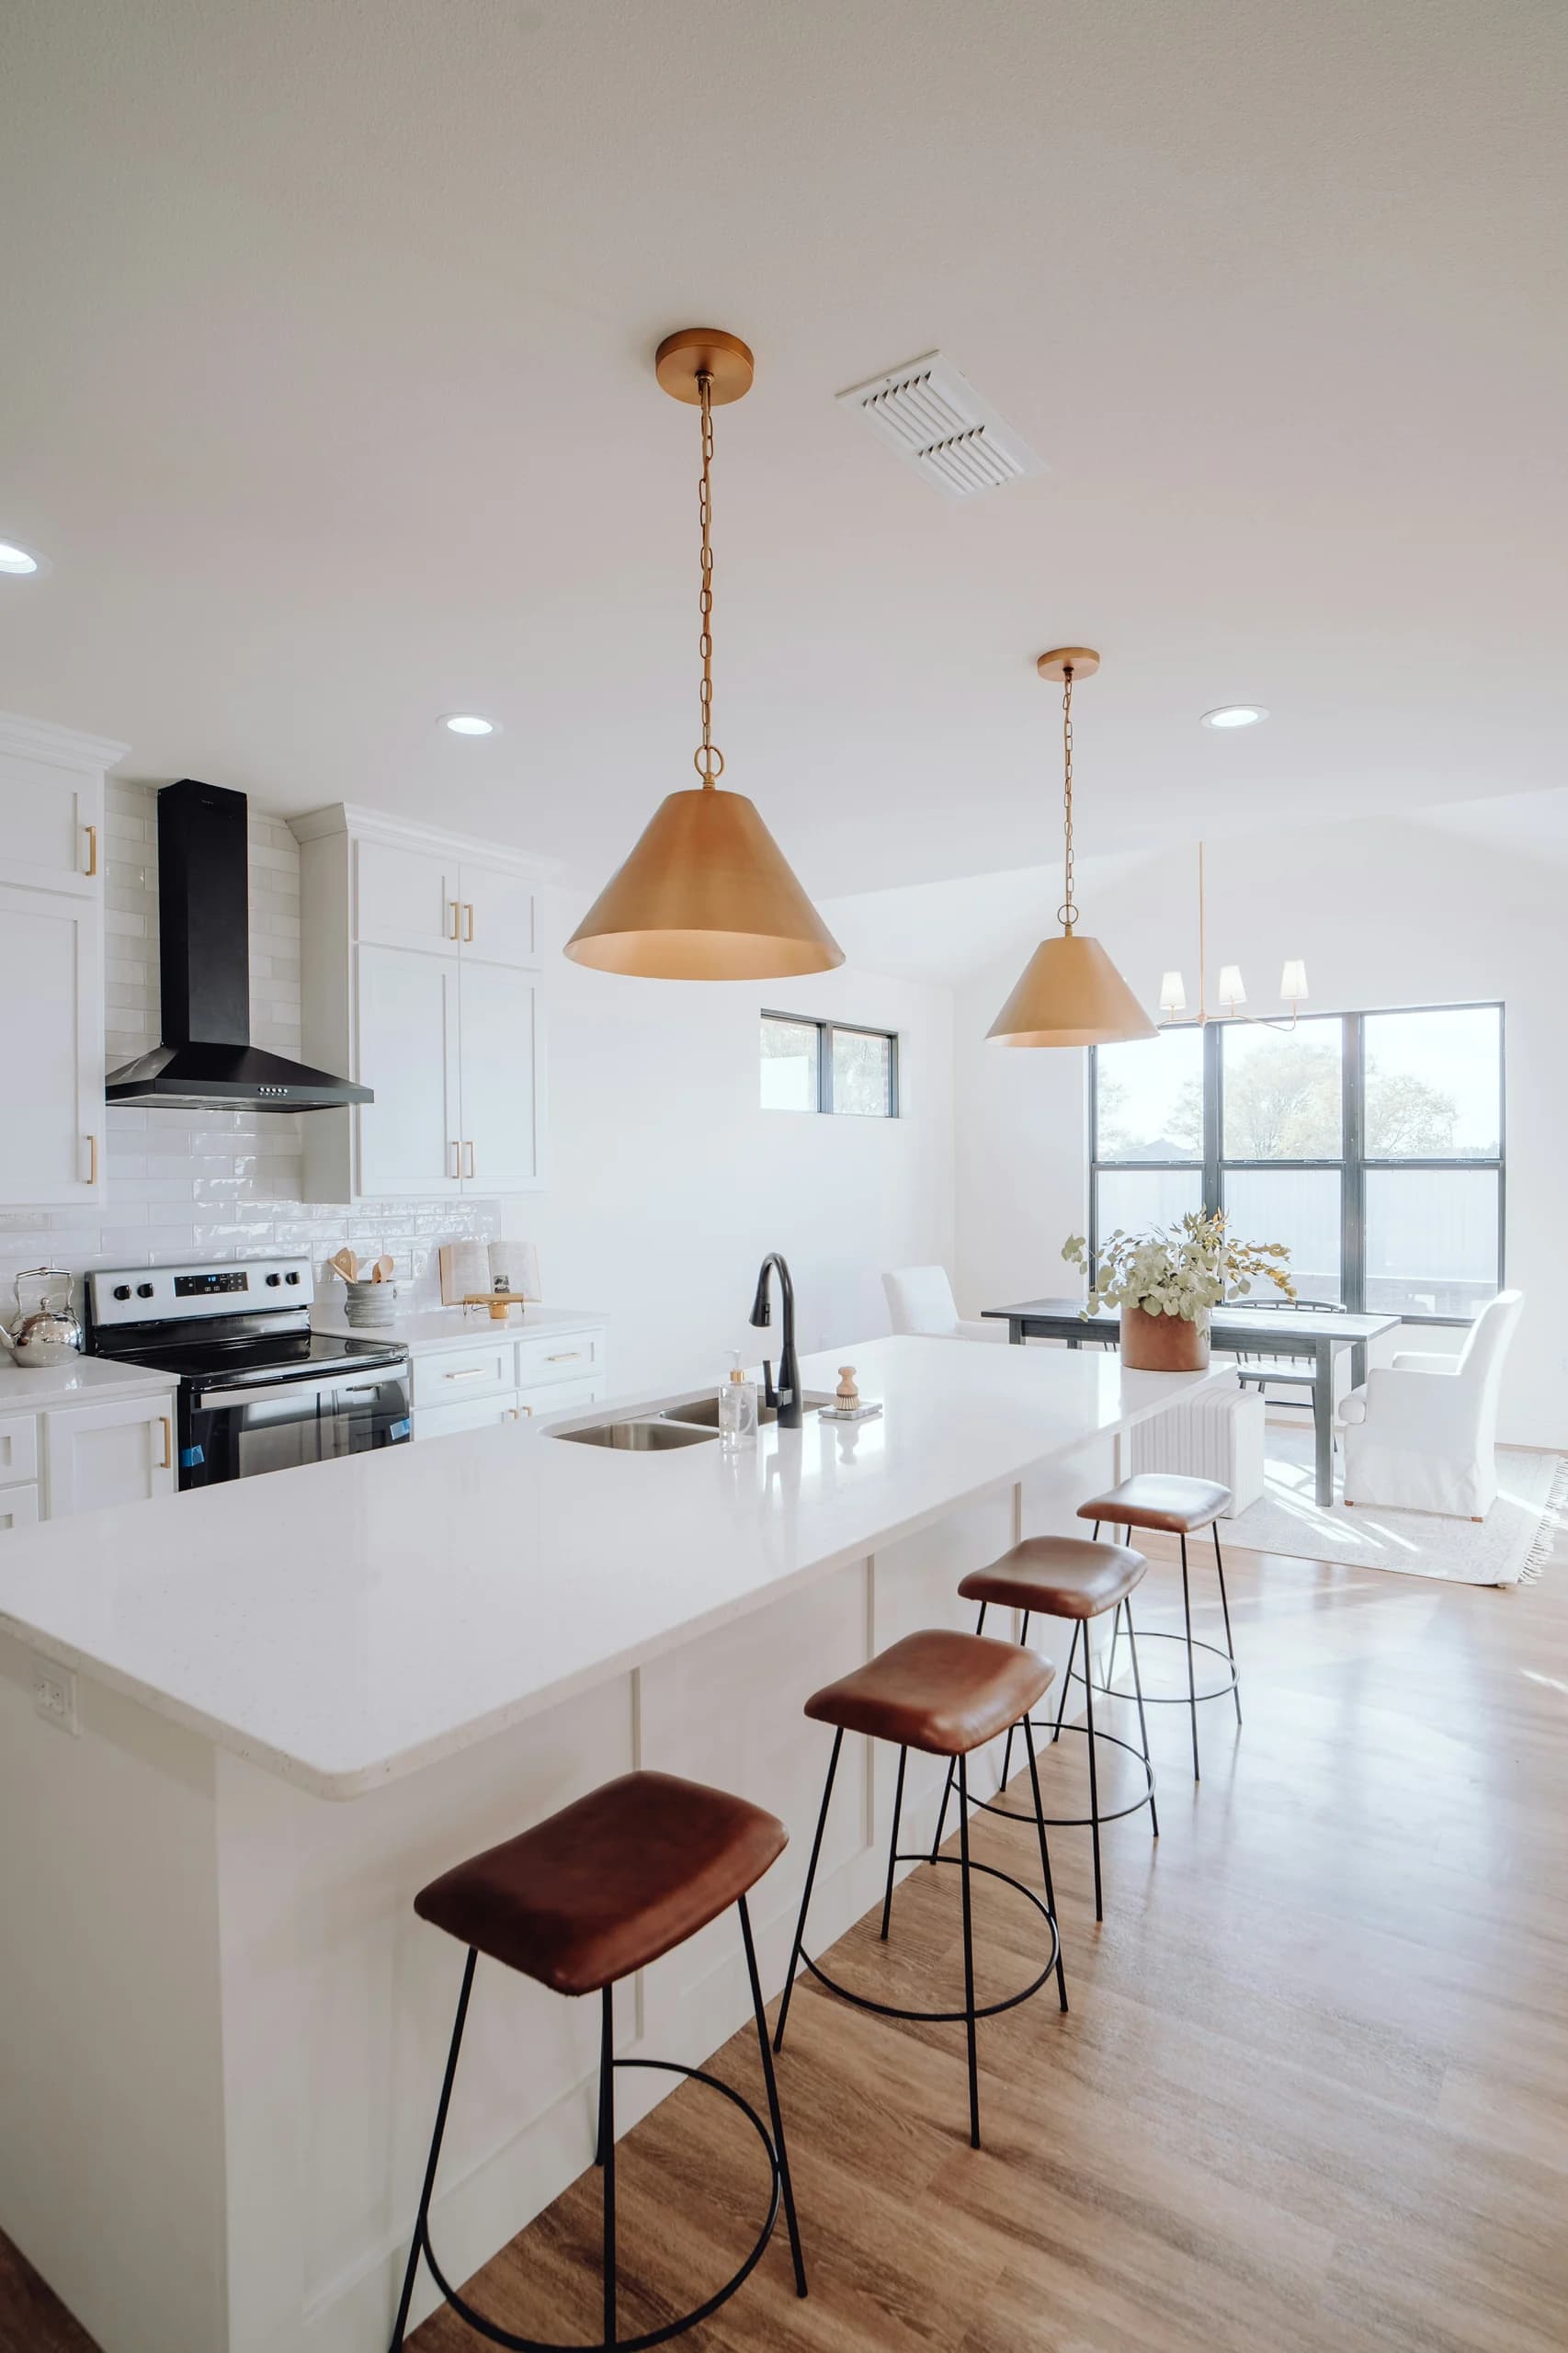
The island perspective
1 viewA closer view of how pendant lighting, work surfaces and everyday seating can share a kitchen.
Long island · Pendant lighting · Everyday seating
View project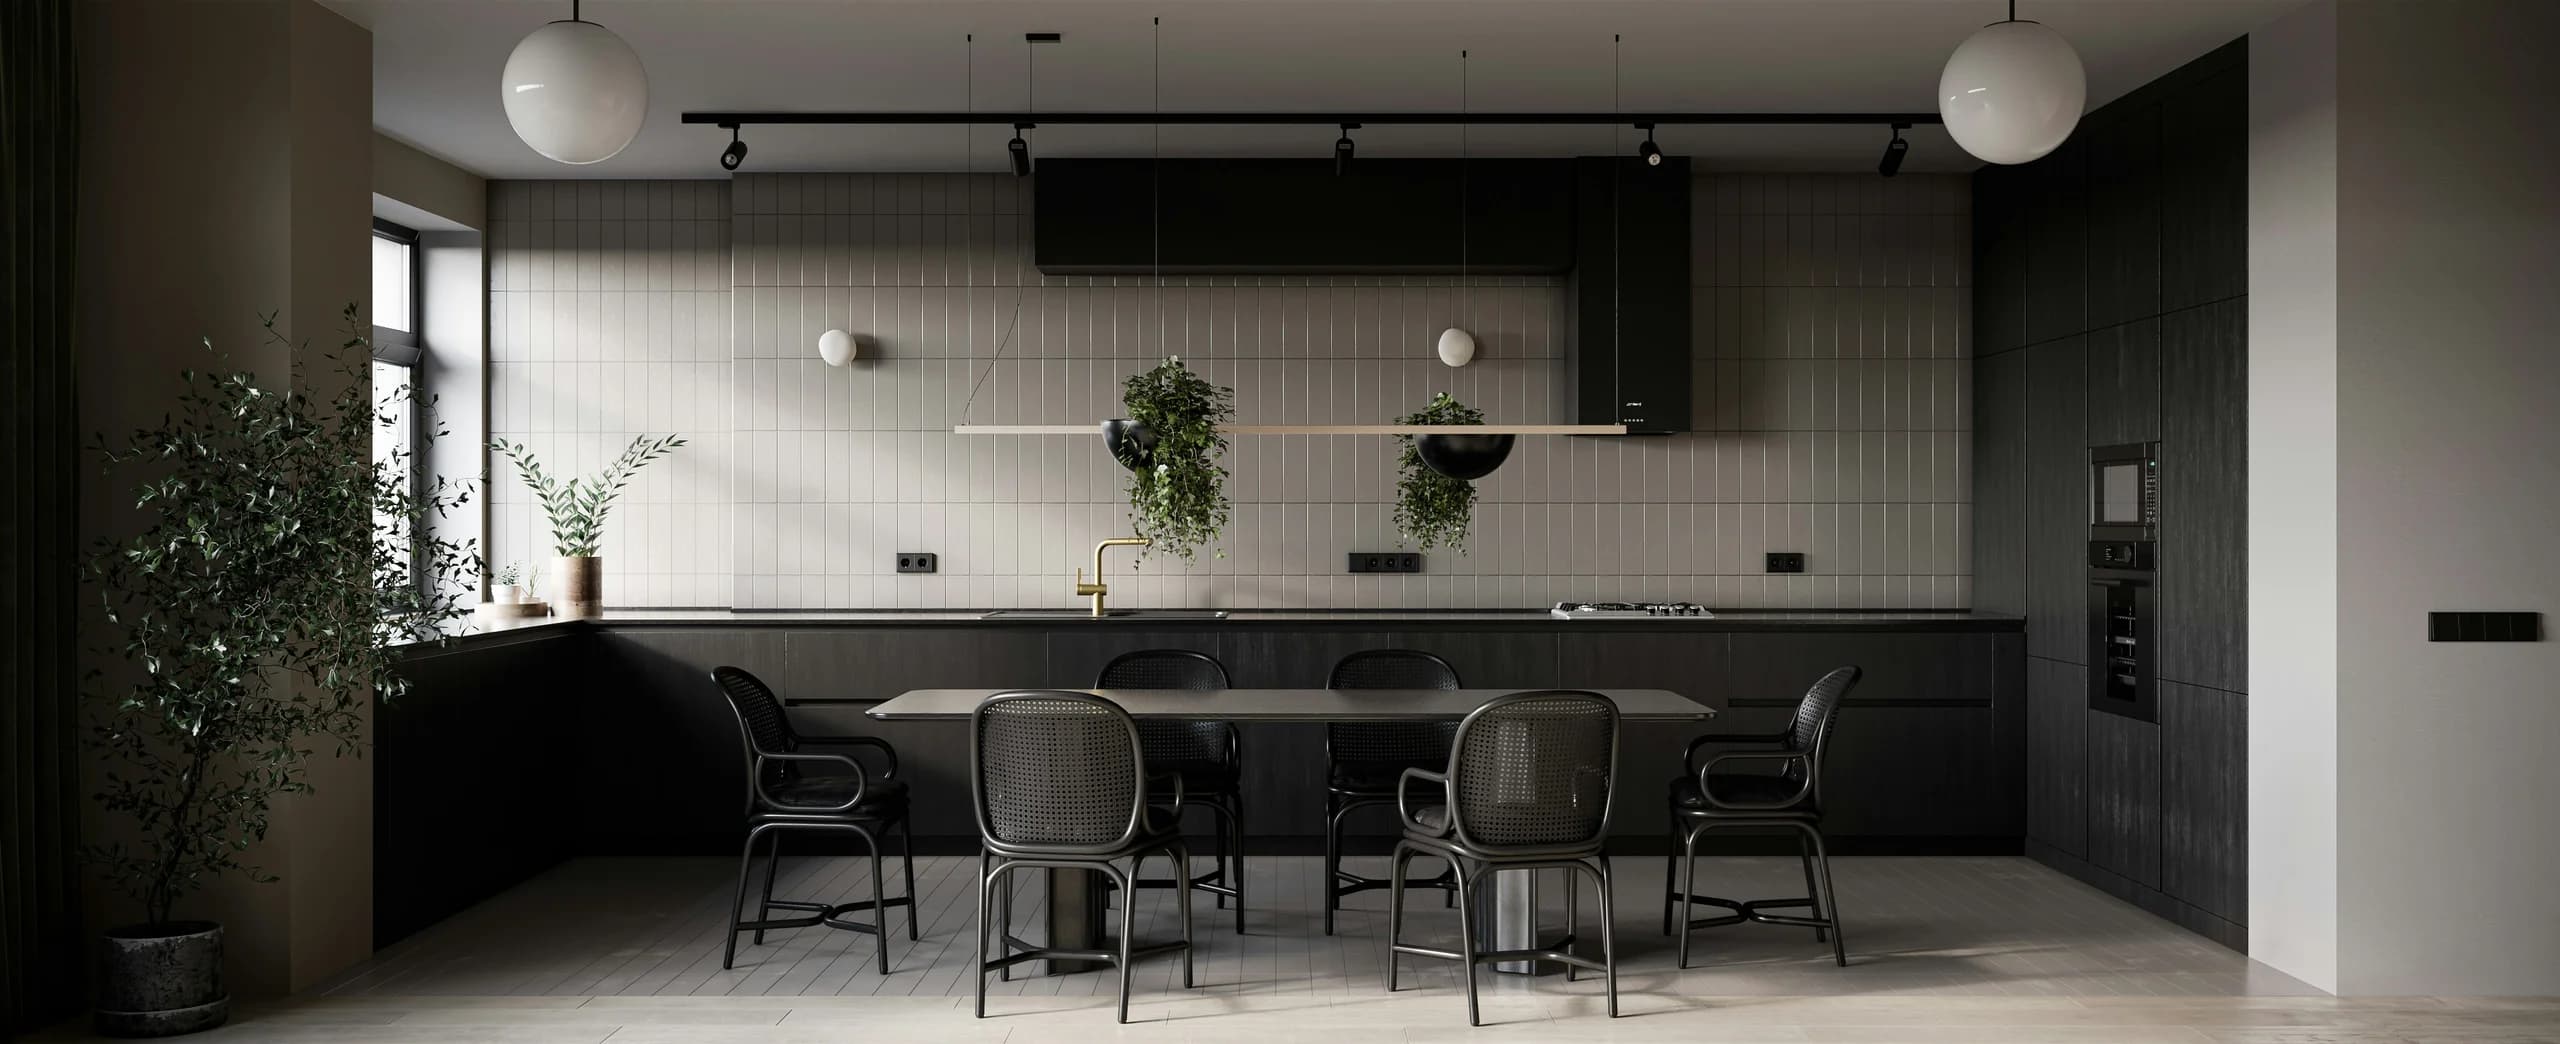
Dark & grounded
1 viewDark cabinetry, a tiled backdrop and a central table bring a quieter mood to a generous kitchen.
Dark cabinetry · Dining table · Tiled backdrop
View project
Bright balance. Island, pendant lighting and a wall of pale cabinetry. Island layout. Give preparation and gathering their place